Phase 1
33 homes33 × 1+1
- Block / parcel
- 426 / 9
- Floors
- Ground + 2 floors
- Building inspection
- Keskintek Yapı Denetim Ltd. Şti.
- Planned delivery
- 31 March 2027
 Contact us
BY TEYRA
Esenboğa · Ankara
MEDAR PORT
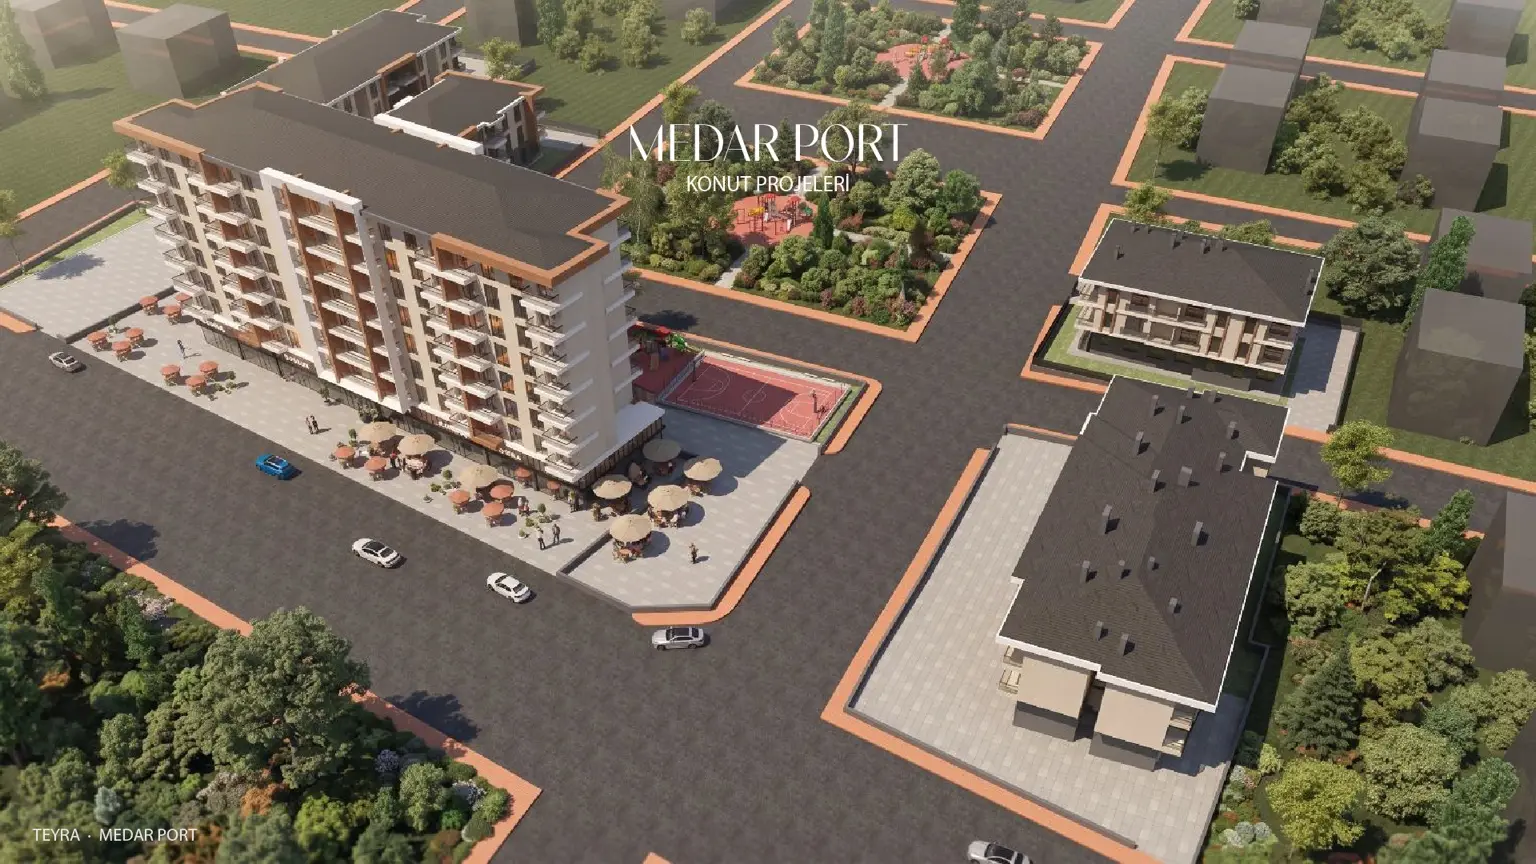
MEDAR PORT combines the district’s development dynamics with functional housing and an accessible investment model. It is being developed in phases under the joint contracting responsibility of TEYRA İnşaat and MEDAR İnşaat.
Regional guide Construction diaryProject facts
Construction in progress
01 / CONSTRUCTION GROUP
Two phases began at the same time on neighbouring plots and are being delivered by the same technical team. Progress is documented as one construction group, while unit, parcel and inspection data is shown by phase.
33 × 1+1
20 × 1+1
02 / CONSTRUCTION PROGRESS
From excavation and foundations to reinforced-concrete floors, masonry and mechanical services: explore dated site photographs from March to October 2026. These are photographs of work carried out, not architectural renders.
Review the construction stages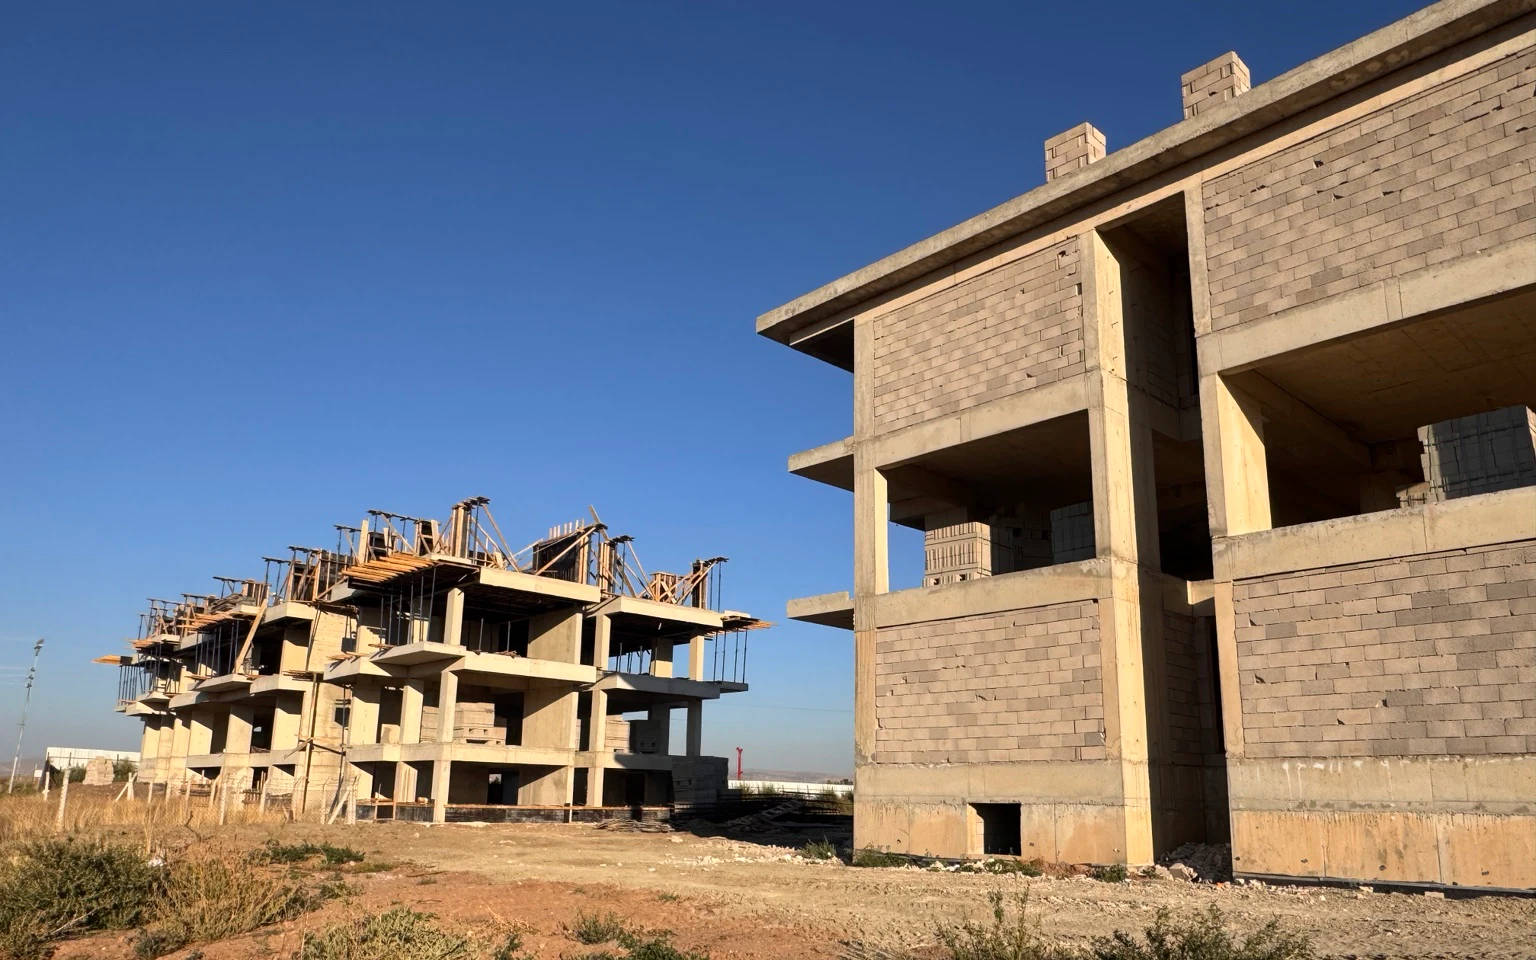 October 2026 · Latest documented photographs
TECHNICAL TEAM
Phases 1 and 2 are delivered by the same technical team under the supervision of their respective building-control organisations.
03 / Planning stage
The three later phases are planned as one project group. Confirmed block, parcel, residential and commercial information is shown separately for each phase.
Planned period: January 2027 – December 2028
CONSTRUCTION DIARY
Follow completed work in phases 1 and 2 through dated site records. The project schedule for phases 3 to 5 is shown separately.
Review the construction stagesFREQUENTLY ASKED QUESTIONS
Housing demand around Esenboğa is supported by the university campus, airport and nearby production areas. The official Protürk Plasma announcement envisages approximately 300 direct employees, and the Pursaklar–Esenboğa rail-system tender was awarded to the Tekfen İnşaat–Fernas İnşaat joint venture. Completion of these investments may strengthen employment and accessibility.
The predominantly 1+1 structure may appeal to single occupants, students, employees and couples. Purchase price, comparable rents, service charges, maintenance and possible vacancy should be assessed together. No rent or letting period is guaranteed.
Regional investment, employment and transport improvements, along with construction progress, delivery and occupancy, may be relevant. Their timing and price impact depend on supply and market conditions; appreciation is not guaranteed.
In our view, it combines different housing needs in a predominantly 1+1 project with a traceable construction process. Buyers can review the phases, technical team, delivery date and real site progress.
The planned delivery date is 31 March 2027. The later phases have a separate schedule; the terms applying to an individual home are stated in its sales contract.
Begin with the exact location and legal and technical information, then assess the floor plan, phase status, delivery schedule and total payment obligation together.
No. Compact homes may also suit individuals or couples. Net usable area, plan efficiency and actual demand matter alongside room count.
At the intersection of Melikşah Boulevard and Batubey Street in Esenboğa, Çubuk, Ankara.
The announced five phases comprise 205 homes and 6 commercial units: 200 one-bedroom and 5 two-bedroom homes.
Phase information, the technical team and field developments are published on the MEDAR PORT project page and construction diary.
Official regional sources: Turkish Red Crescent — Protürk Plasma Facility, Tekfen Holding — Pursaklar–Esenboğa tender, Ankara Yıldırım Beyazıt University — Esenboğa Campus and DHMİ — the airport’s third runway. These assessments are not a promise of rent or value appreciation.
LEGAL STATUS
The information was confirmed from the project partner’s official publication. Current sales and legal status should be confirmed directly with TEYRA.
SELECTED PROJECT VISUALS
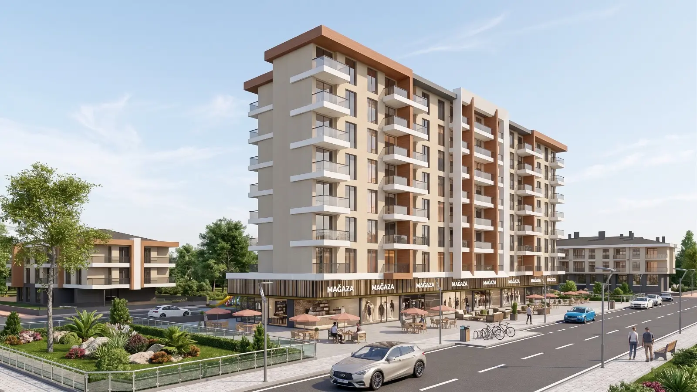
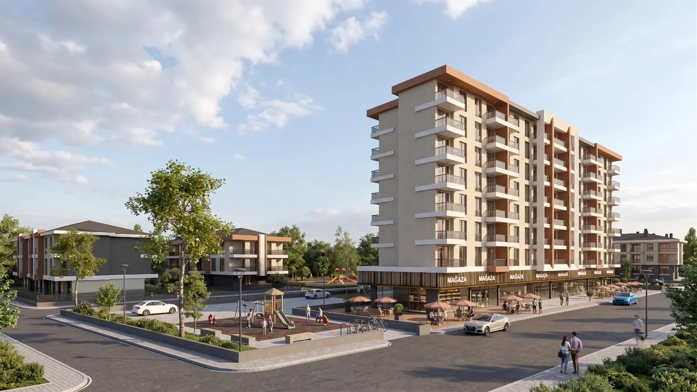
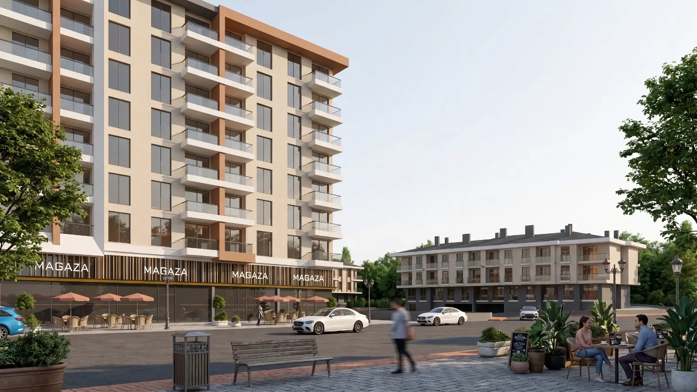
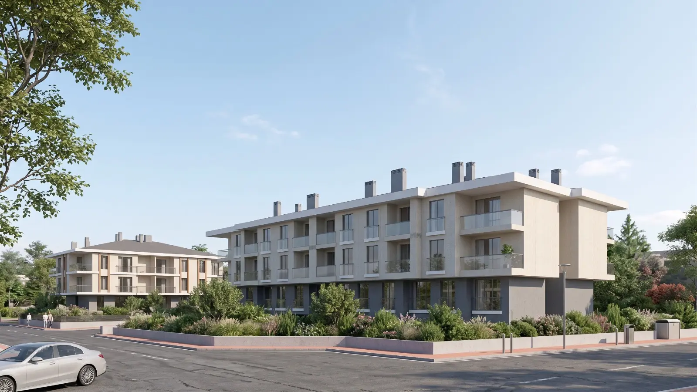
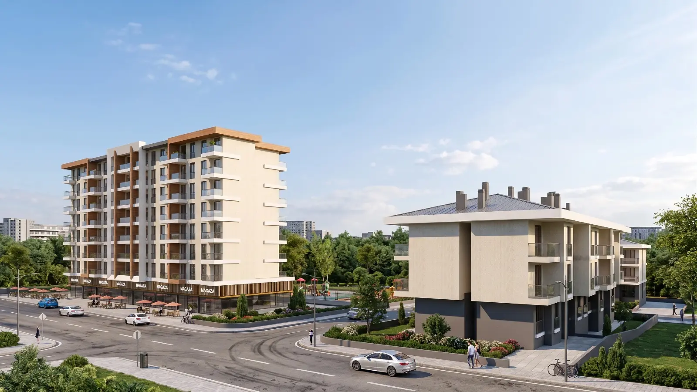
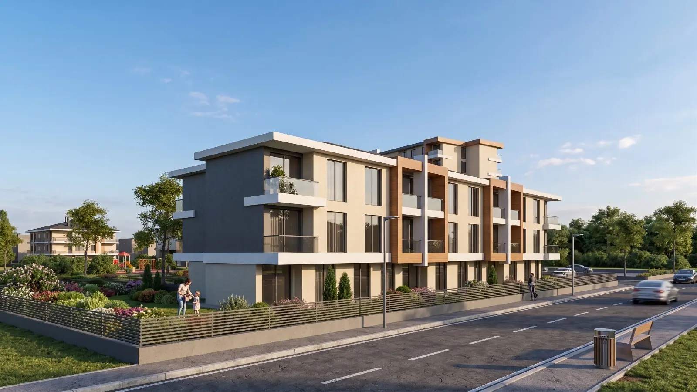
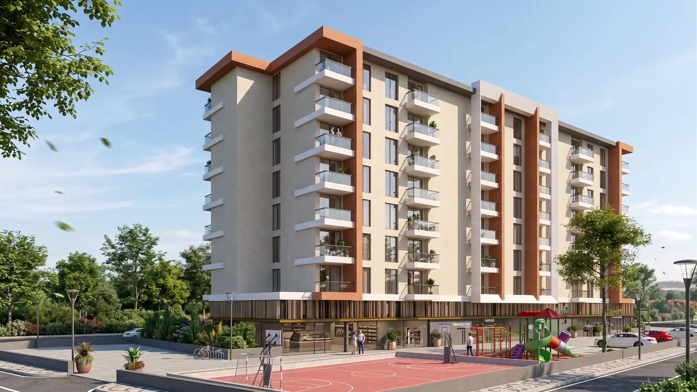
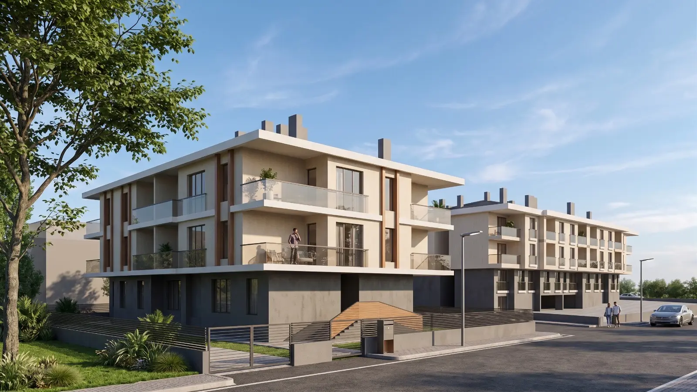
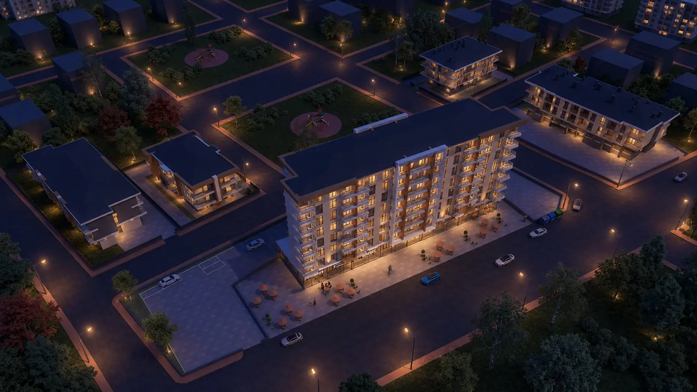
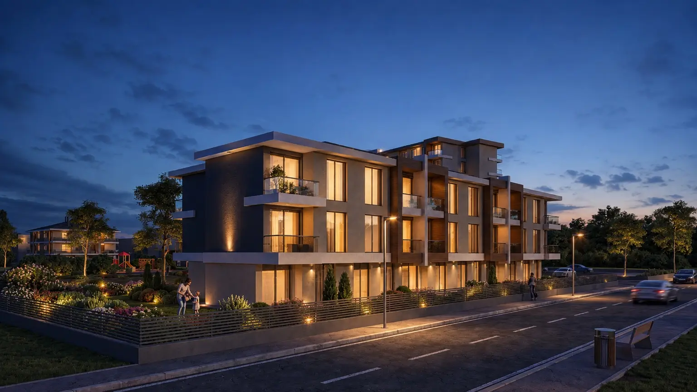
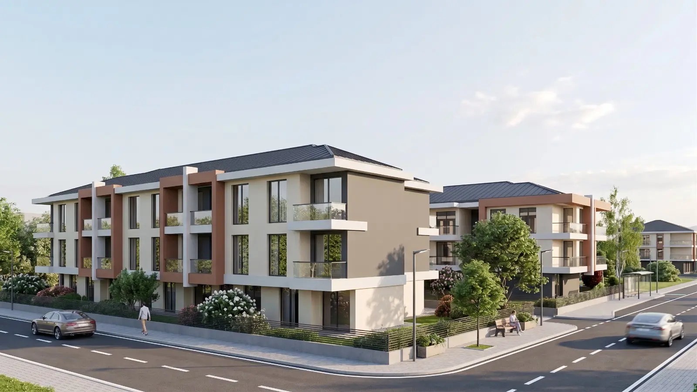
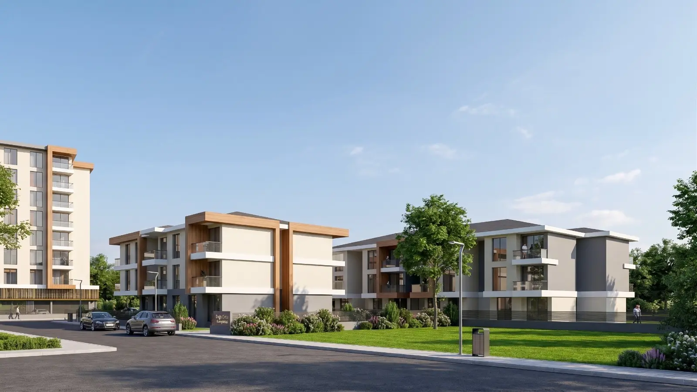
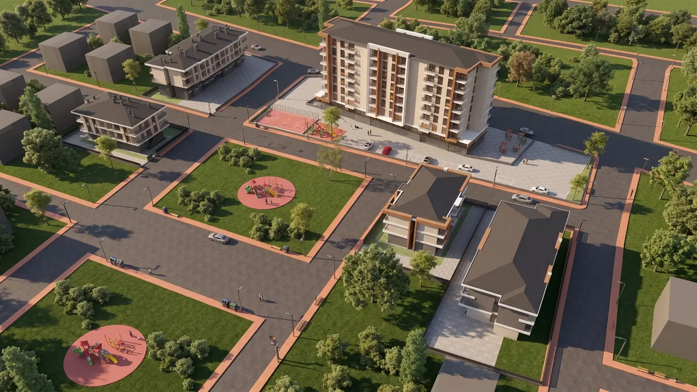
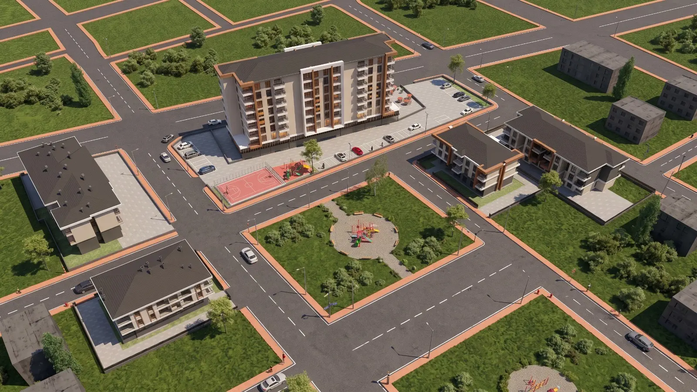
Architectural visuals show the masterplan, commercial areas, landscape and different living scenarios. Open the construction diary for real site photographs.
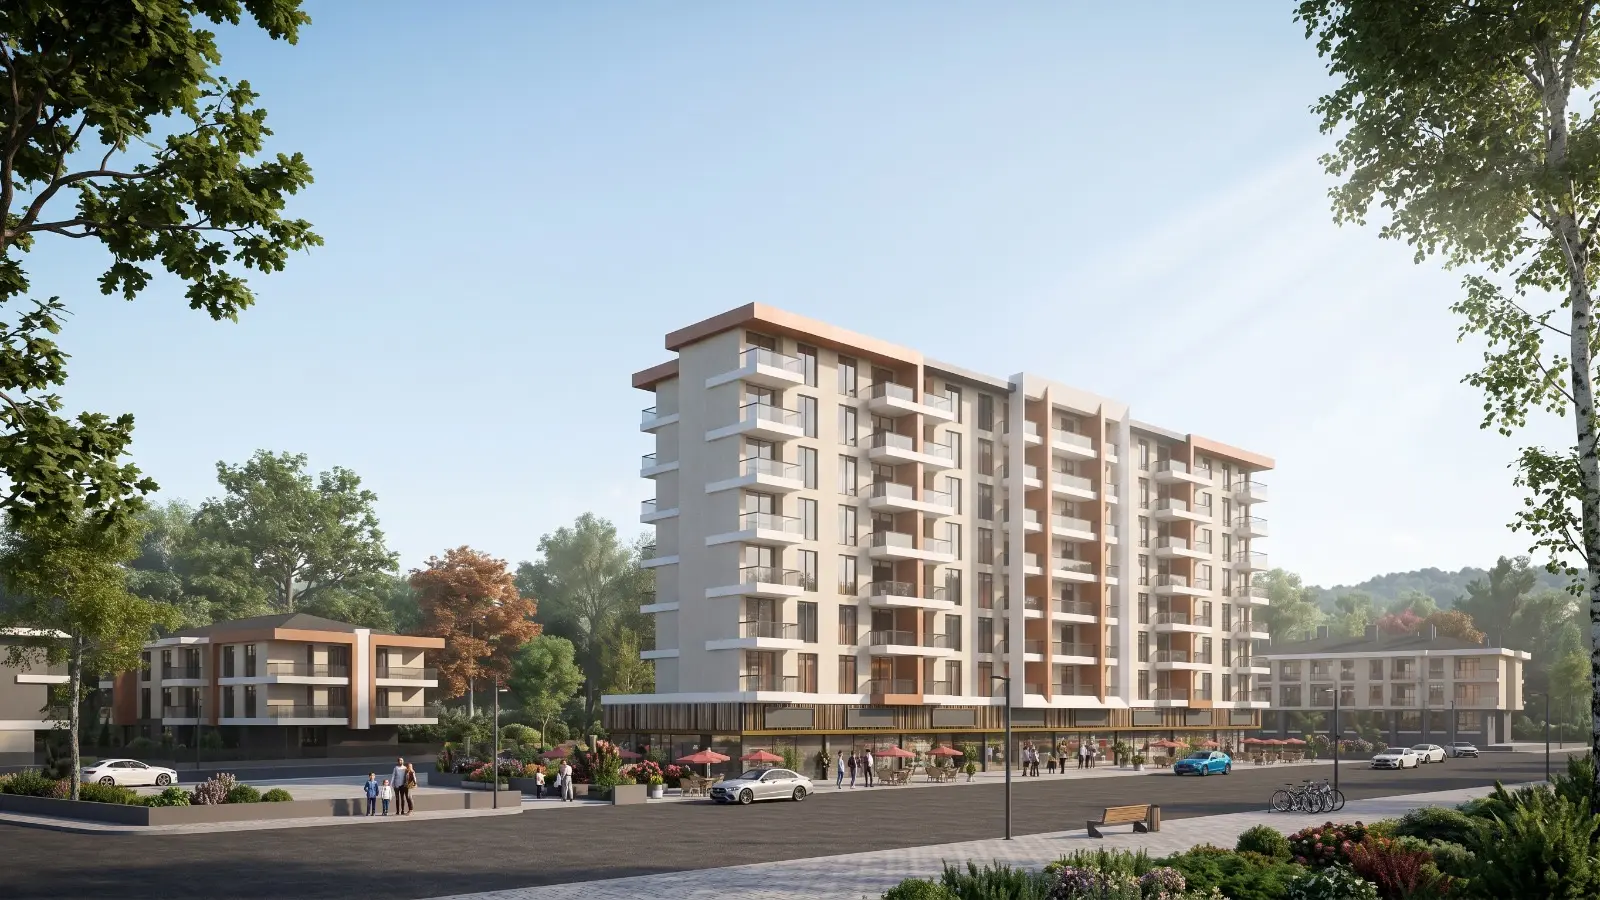 Masterplan view
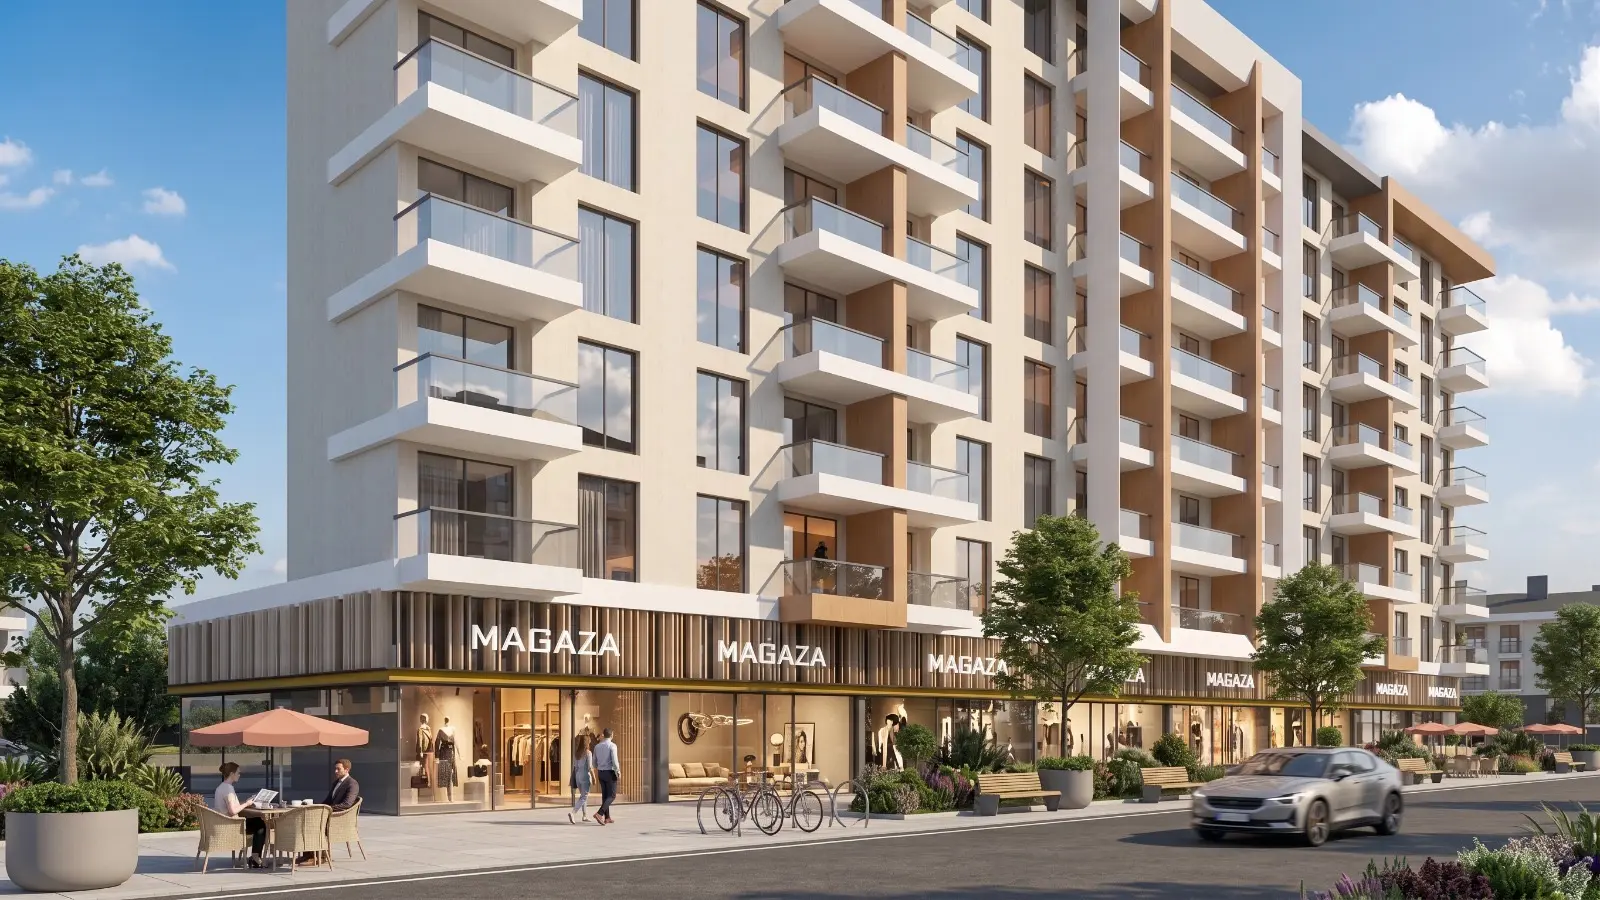 Commercial area and street frontage
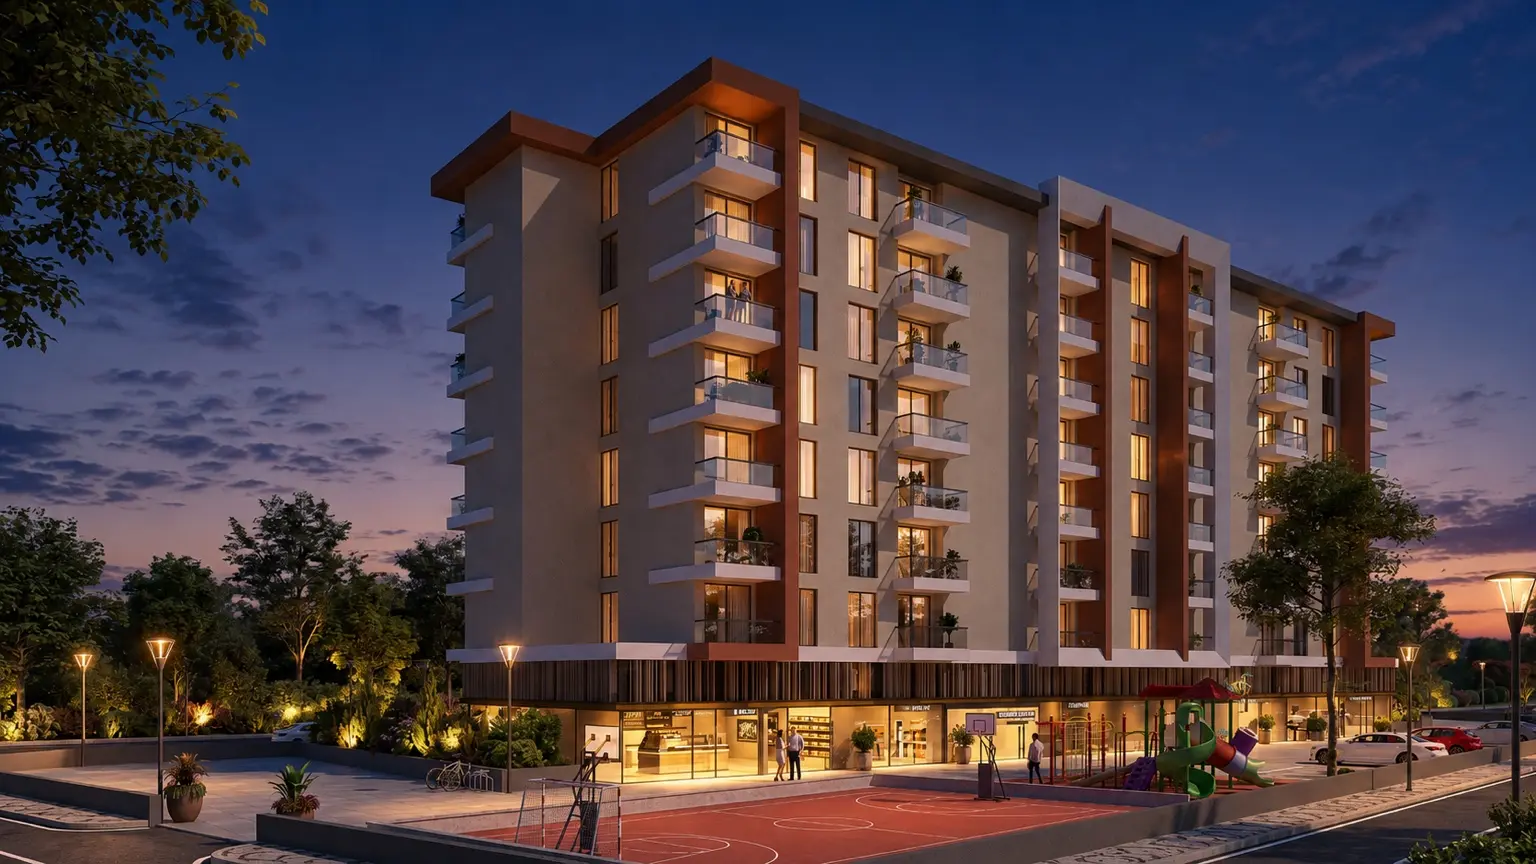 Evening view
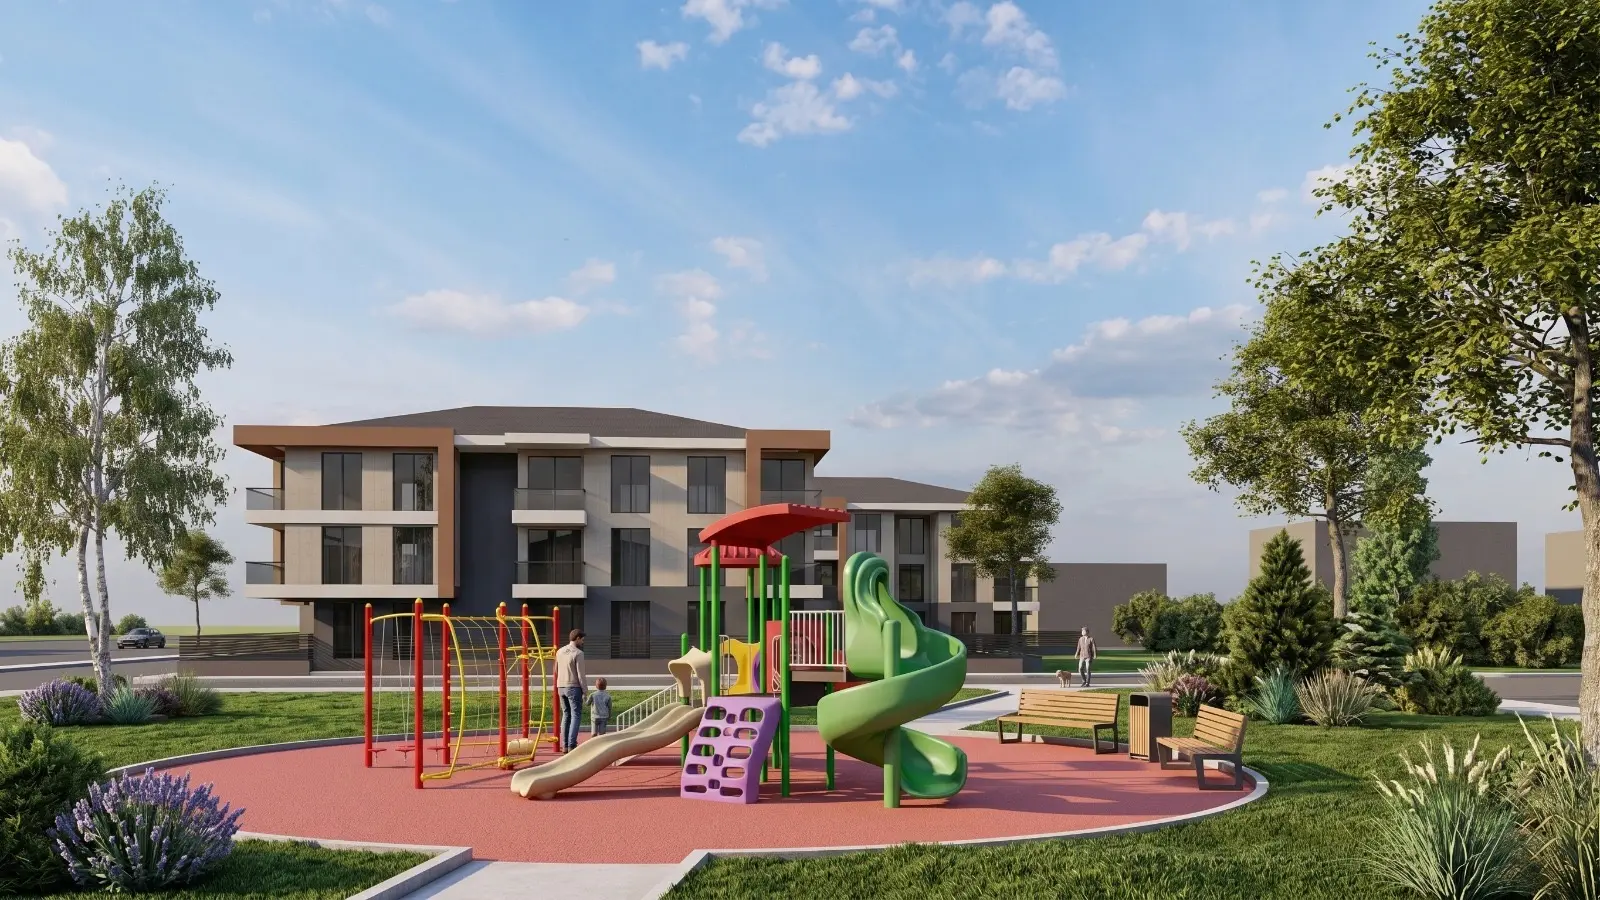 Landscape and children’s play area
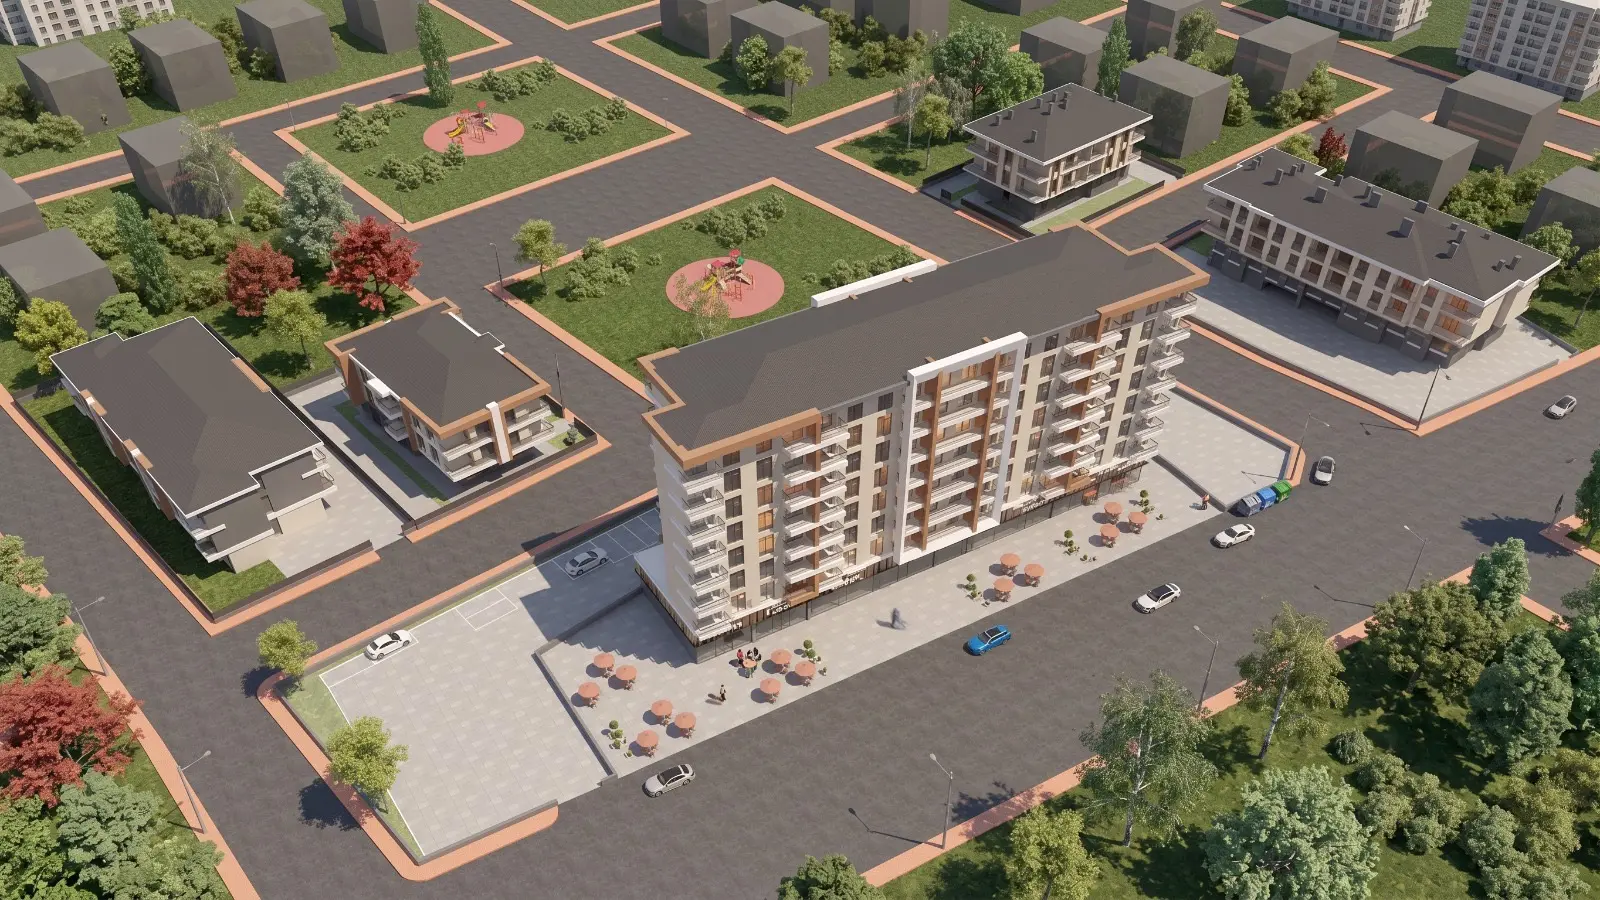 Aerial site view